The British Museum is one of the most visited cultural heritage institutions in the world, with close to six and a half million people passing through its doors every year. But for the past decade or so, their first impression of the museum might not quite have lived up to expectations.
After a spate of terrorist attacks in Europe in 2016, the museum, along with many other London nationals, was forced to prioritise tighter security over providing a warm visitor welcome.
A short-term fix – an intimidating row of crowd barriers funnelling visitors into an unglamourous white marquee for bag searches – morphed into a more permanent fixture in the venue’s grand neoclassical courtyard, far down the list of things to sort out as the institution grappled with the challenges of Covid and other crises.
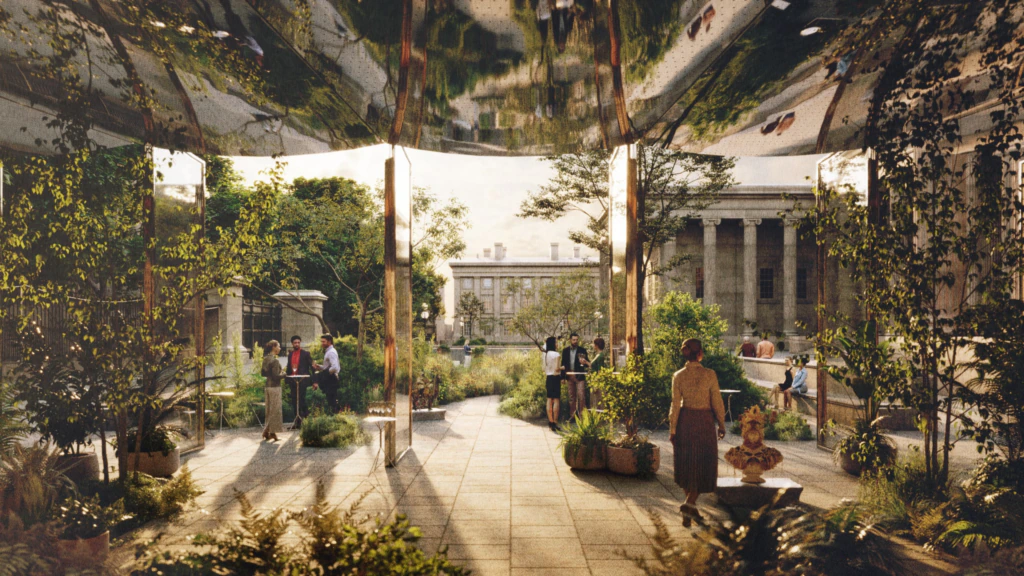
A new welcome pavilion designed by Studio Weave will be built at the British Museum next year COURTESY OF STUDIO WEAVE
That changed when Nicholas Cullinan stepped into the role of director last year, moving from the nearby National Portrait Gallery. Cullinan is leading the museum through an ambitious 10-year masterplan, but he was keen to make his mark with a more immediate change that would have a palpable effect on the visitor experience.
From next year, a new welcome pavilion will replace the increasingly tatty marquee. The space aims to combine discreet, state-of-the-art security measures with landscaping and installations to engage the waiting crowds (see box).
Advertisement
Combining security with accessibility
All eyes will be on the British Museum over the next few years as one of the biggest redevelopment projects in its 272-year history begins.
Visitors won’t have to wait too long to get the first taste of this transformation: a new welcome pavilion designed by the architectural landscape practice Studio Weave is due to open in 2026.
“As part of our wider, longer-term vision, we want to make sure that arrival and the very first interface is in line with people’s expectations, and the whole experience is good,” says Alex Surguladze, head of design management at the museum.
“Joining up the physical experience and making it really accessible is really important to us.”
The institution is keenly aware that its current security measures have been off-putting, says Surguladze, and integrating new, advanced security arrangements into the welcome space is fundamental.
“That was the beginnings of the project,” says Surguladze. “We have this slight conflict – on one hand, we want to be open and accessible, make a positive impression. On the other hand, we have this technical process that we need to do to keep our visitors and buildings safe. Bringing in security technology gives us an opportunity to speed that process up, reduce queuing and reduce psychological barriers.”
Security measures may be central, but they play a subtle role in Studio Weave’s proposals for a part-indoor, part-outdoor space.
“The centre of our proposal is the garden,” says Je Ahn, the practice’s founding director and architect. “[The courtyard] is becoming a front garden, where you are stepping into somewhere slightly different. It’s very green, very welcoming.
“As part of this garden experience, there is architecture providing the security as a part of the garden objects, so it doesn’t become the driver of the project, it becomes part of a much larger narrative of opening up the front courtyard and back courtyard to the public.”
Surguladze says: “What’s really interesting about Studio Weave is that, because they’re an integrated architecture and landscape practice, you could see that those two ways of thinking and approaching the project were done in an integrated way. It’s not just a pavilion, it’s a landscape. Centring the visitor experience was something that the team did really well.”
The entrance space will feature installations and references to the experience that awaits visitors inside the museum, while the garden’s planting scheme will reflect the evolution of human history, emphasising the institution’s role as a museum of the world.
“When the museum was built, visitor numbers were 100,000 a year,” says Surguladze. “It appealed to a very specific demographic of people, and the building was a certain way to convey a certain idea about what the museum was institutionally.
“That’s very different to where we are today and who we want to be as a museum. We want to connect to all types of people, all ages, all socioeconomic backgrounds, all demographics, and to do that we have to change the way we’re speaking to them physically.”
The British Museum is far from the only cultural heritage institution that is reimagining what a welcome space can be. Changing visitor trends, commercial imperatives and modern security requirements mean that this first part of the museum experience – always important – is more crucial than ever before to an institution’s success.
Rethinking the entrance at Norwich Castle Museum & Art Gallery was a chance to put the dramatic heritage of the site back into the spotlight, says Robin Hanley, assistant head of museums at Norwich Museums Service.
The museum reopened its 900-year-old castle keep, one of Europe’s most important medieval royal palaces, in August after a £15m renovation.
Guiding the visitor
The attraction can be a complex site for visitors to navigate. The Norman keep sits adjacent to an 18th-century gaol that houses the rest of the museum and art gallery, linked by a central rotunda.
Advertisement
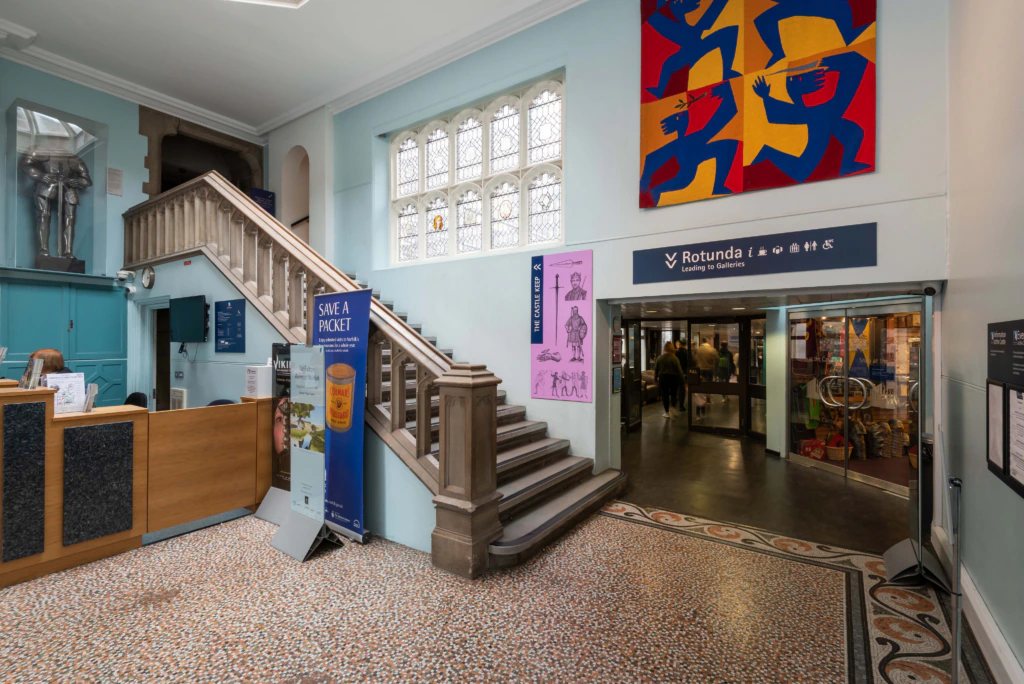
“Because of the way in which the old entrance was built, when people arrived on site they effectively lost sight of the key part, which is this extraordinarily iconic building that dominates the skyline,” says Hanley.
“All the sightlines disappeared, and from the moment you went through the front door, orientating yourself was very difficult. We had lots of examples of visitors that came into the museum, had a lovely day exploring the galleries but never managed to find their way into the keep.”
The old entrance lobby at Norwich Castle Museum obscured the site’s star feature, the medieval keep
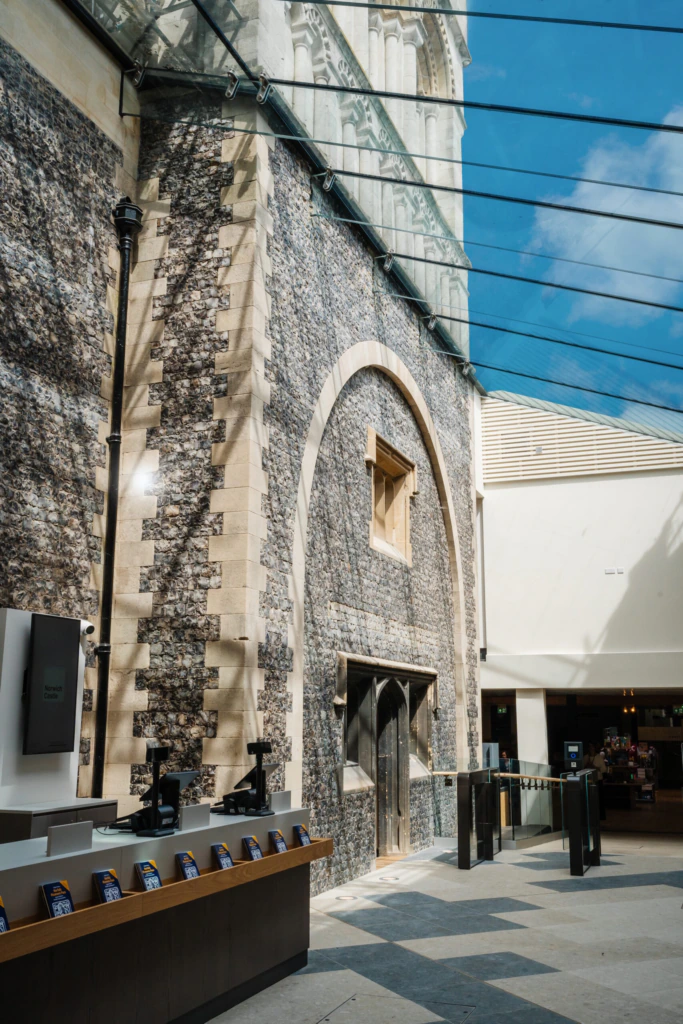
The museum’s new entrance and glazed welcome atrium has improved orientation and brought back the site’s “wow factor”.
“We’ve created a new door with a single straight sight-line from the bridge that approaches the site, right through into the heart of the museum,” Hanley says. “Immediately above you is the eastern face of the keep, so as soon as you come into that space – bang, it’s there. It very much then puts the Norman keep right at the centre of that arrival.”
The old entrance was also “pretty clunky” in terms of visitor flow, he says. “It involved all of our visitors coming through a single entrance door and then being faced by a ticket counter and a sort of dogleg arrangement.”
Advertisement
For a site that also hosts Norwich’s registry office – and around 700 weddings a year – this could cause big problems, says Hanley. The new reception area has three entrances: one for weddings, one for school groups and the other for general visitors.
Norwich Castle: The new glazed entrance and ticketing area bring visitors straight to the imposing Norman keep while creating a light-filled, welcoming first impression COURTESY OF NORFOLK MUSEUMS SERVICE; IMAGES BETH MOSELEY
A beautiful welcome space can help draw visitors in, but what happens when the crowds become too much?
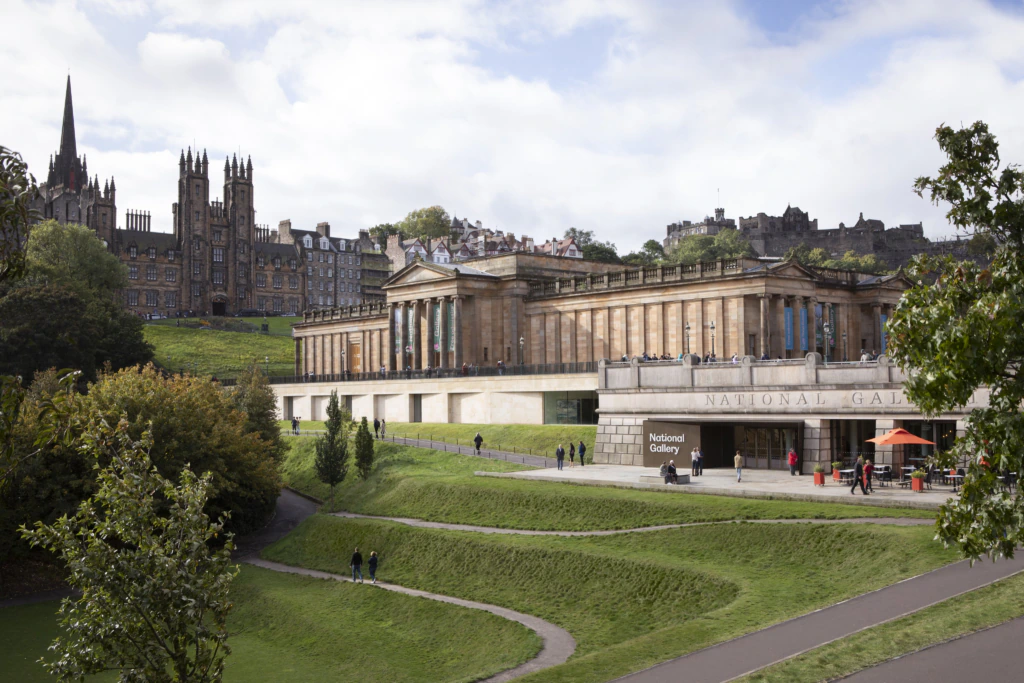
Another key job of the reception area is to manage queues and create a pleasant waiting experience. Crowd management was a key goal in the redevelopment of the National Galleries of Scotland: National in Edinburgh, which unveiled its expanded Scottish Galleries in 2023.
The institution sees an enormous spike in visitors every summer during the Edinburgh Festival, with long queues forming outside its former main entrance just off Prince’s Street – a relatively narrow doorway in a listed historic building.
The museum had long tried to encourage visitors to use its more spacious entrance below street level, which opens out onto the Prince’s Street Gardens. Created in the early 2000s, this subterranean area was always intended to be a welcome space but was easy to miss as an entrance point.
“When you get to the bit where Google Maps sends you, you don’t actually know there’s an entrance underneath,” says Patricia Allerston, the gallery’s deputy director and chief curator of European and Scottish art and portraiture.
To manage the summer crowds, the National Galleries of Scotland: National directs visitors to its Prince's Street Gardens entrance National Galleries of Scotland
The redevelopment offered a chance to rebrand this foyer as the museum’s main entrance, with much clearer wayfinding and signage to guide visitors there from the street above, resulting in a 40% increase in visitors using that doorway. Queues still form in festival season, but the gallery is better able to absorb and disperse the crowds once inside.
It has also introduced a “two-stage welcome”, says Allerston. “When you enter the building, there’s a lot of emphasis on visitor assistance – a new information desk, signage, orientation. You see what you need, whereas before you couldn’t see it. But then we have a new staircase and a little lift to take you up to the next level, which is the welcome area for the new galleries. This is more an area for preparing yourself for what you’re going to do – to see the art.”
With space at a premium in the building, the project team had to fight to ensure this area was kept empty.
“It’s a big space with a huge eight-metre window. Making sure a cafe wasn’t put there was a challenge,” says Allerston. “It’s an area where people can gather and relax, wait for friends, see the city. We were trying to create as much space and as much light as possible, allowing people to feel comfortable – not getting them straight into the art.”
Building alterations can only go so far, though. One of the most fundamental parts of the visitor welcome is front-of-house staff, and this was another priority.
“The redevelopment was an opportunity to launch a new way of working with staff,” says Allerston. “We had a big training programme when we reopened, and we reorganised our front of house staff, so we have visitor assistants as well as security staff, and they do different jobs.”
Front-of-house workers respond to visitors’ differing needs, with some at the information desk and others milling around the entrance foyer with laptops, ready to help when asked. “There is much more emphasis on staff welcome,” says Allerston.
Empathy and attention
Jack Reilly is the head of visitor experience at V&A Dundee Photo by Alan Richardson, courtesy V&A Dundee
At V&A Dundee, I’m reminded daily of how fortunate I am to work in such a visually striking and unique museum. Designed by Japanese architect Kengo Kuma, the building often stops first-time visitors in their tracks, its architecture captivating them before they even step inside. As Scotland’s design museum, we’re also dedicated to providing diverse and meaningful opportunities for visitors to learn about and engage with design.
This sense of awe is something our visitor experience team embraces. We’re energised by the opportunity to shape first impressions. We focus on three guiding values: being welcoming in every interaction; bold in our presence; and dynamic in how we adapt to each visitor’s needs.
Our visitor assistants are the face of the museum and their welcome can shape an entire visit. As museums work to be more inclusive, relevant and accessible, this first contact is more important than ever. A misstep here risks undermining everything that follows.
We endeavour to personalise our welcome, recognising that some visitors prefer quiet reflection, while others seek interaction. Our team read these cues and respond accordingly.
Crucially, we acknowledge that visitors arrive with a wide range of experiences and expectations. Whether it’s someone’s first museum visit or their hundredth, we aim to meet them with empathy and attentiveness.
A thoughtful, individualised welcome can turn a short visit into a moment of connection – one that deepens understanding, encourages return, and strengthens the museum’s role as a space that is for everyone.
Jack Reilly is the head of visitor experience at V&A Dundee
Staying ahead of visitors
Visitor expectations are changing rapidly, and welcome spaces need to adapt to this, says Bryony Robins, co-director of Cornwall Museum & Art Gallery, which unveiled the first phase of a major redevelopment earlier this year.
One important change is an increased understanding of accessibility. Ahead of its transformation, Cornwall Museum consulted with the Sensory Trust and an access panel and introduced a sensory area to its reception space featuring seating, activities and ear defenders.
“People who have those needs will instantly recognise that that’s a point for them that they can go to,” says Robins.
Visitors also have much higher visual standards, she adds. “Our offer is being compared to other attractions that get multimillion-pound investment. The whole visual awareness that people have because of content that goes onto social media is very different – it really is changing the way people interact with physical spaces.”
Housed in a former bank, the museum has softened its austere façade with a new landscaped garden filled with pollinators, and introduced a “selfie spot” where visitors can dress up in costume to take pictures.
“Although we put a lot of time and energy and thought into the customer service side, visual presentation is increasingly important,” says Robins.
Connecting with crowds
Will Desmond
Museums are not just about objects, they are about the people who want to experience them. Yet, a visit often starts in a way that feels impersonal with security checks and long lines.
While important, these operational necessities shouldn’t feel like barriers. When done with intention, even security procedures can become part of a welcoming and engaging entry point.
So, instead of making them feel like intrusions, museums should design them into the visitor journey. Transparency goes a long way because when visitors understand why something is happening, their tolerance and cooperation increase. More importantly, these moments – often the first points of contact – are opportunities for meaningful human interaction.
A warm welcome from a knowledgeable, personable staff member can set the tone for the entire visit. Yet in too many museums, staff and volunteers are underused, reduced to ticket scanners or static information points.
This is a missed opportunity. These individuals should be key players in shaping a guest’s engagement. This must be championed from the top, with directors prioritising the visitor experience by investing in staff training and empowering them with knowledge. Giving staff room to engage with visitors turns a transactional moment into a relational one – where visitors feel seen, valued, and excited for what’s to come.
From this, secondary spend can increase, overall visitor behaviour improves, and the experience is a positive one. Designing for people means looking at every moment, from the entrance onward.
Will Desmond is the deputy visitor experience manager at the Design Museum, London
A welcome opportunity
For Carlisle’s civic museum and art gallery, Tullie, creating a new welcome area was a chance to rectify some questionable decisions of the past. In April, it unveiled the second phase of its ongoing £35m redevelopment, including a repositioned entrance and airy welcome atrium.
“We wanted to ensure the building was more representative of the quality of the collections that are held within it,” says Tullie’s director Andrew Mackay. In the 1990s, the council had moved the museum entrance to the other side of the building, overlooking a dual-carriageway. Visitors walked through a dark corridor – “all brown, traditionally 1990s” – before arriving at the reception desk.
“The reality is that people never really used that, they used the traditional entrance, which is closer to the city centre,” says Mackay. “So we wanted to go back to the original entrance and make more of it.”
For the transformation, the museum acquired and renovated a 19th-century gatehouse that leads visitors through into a bright, modern reception. It wasn’t the easiest or cheapest design to opt for – requiring the complicated removal of an electricity substation – but the team felt it would be worth the investment.
Space, light and visibility were key considerations, says Mackay. “We wanted to create more space, so we raised the ceilings. And, crucially, we wanted to have all of our services very visible at the point of arrival.
“The other key thing for us was to embrace lightness, so we’ve got five-metre windows overlooking a small courtyard, and big windows on the shop on the high street. You can look through the shop, through the welcome area, into the cafe.”
Welcome areas have become much more than just visitor orientation points – commercial hire opportunities are a priority for many institutions, including Tullie.
“We wanted to have a big floor space to accommodate lots of people,” says Mackay. “We had to lose a bit of a courtyard, because the space needed to be maximum for corporate hire and entertaining.”
This decision is paying dividends, he says, with enquiries and bookings stacking up since the museum’s reopening.
The need for a multifunctional area for corporate hire can sometimes be at odds with another fundamental role of the welcome space, which is to tell visitors what the museum is all about. Tullie has resolved this with a transparent gallery that can be seen beyond the reception desk.
“We’ve got the larger welcome area, which is fine for corporates and has some artwork hanging overhead but is otherwise light and airy, and then beyond that you see the collections on the wall,” says Mackay.
The response from visitors to the revitalised space has been fantastic, he says. “It’s been amazing to hear people who were familiar with the building come in with a gasp. You spend years thinking about this – thank goodness somebody appreciates it.”
London’s National Gallery was founded more than 200 years ago with the aim of bringing people and great art together.
This seemingly straightforwardly idea hides a more complex challenge – making the venue feel as open and accessible as possible.
The need to make it more welcoming was apparent to Gabriele Finaldi when he first became the gallery’s director a decade ago.
“I joined in 2015 and one of the things that I was very concerned about was the welcome that we provided for visitors,” Finaldi says. “At that time, we regularly had about five and a half to six million visitors a year, but the welcome simply was not of the quality that it should have been.”
The number of annual visitor numbers has dipped since then, reaching just over 3.2 million in 2024, up from nearly 3.1 million the year before. In 2022, there were just over 2.7 million visits as the museum began to recover from the impact of the pandemic.
The gallery is hoping to build on the upward trajectory of visitor numbers in recent years, particularly with the reopening of its Sainsbury Wing in May, which Finaldi hopes will provide the welcoming environment he wants to see. The wing, which first opened in 1991, is now the gallery’s main entrance.
The wing, which was designed by Venturi, Scott Brown and Associates, was not designed to be the main entrance. But after various trials, the gallery decided that it was the best place to deal with visitor requirements.
The scheme to rework the Sainsbury Wing, led by Selldorf Architects working with Purcell architects, is a key part of an £85m building programme that was initiated to mark the gallery’s 200th anniversary in 2024.
This has also included the new Roden Centre for Creative Learning for children and families. And the Supporters’ House will be opening later this year, with amenities for patrons and members in the main building.
“We all miss out when anyone thinks that the National Gallery is not for them,” says Finaldi.
“Selldorf Architects’ thoughtful interventions make the gallery entrance lighter, more welcoming and more visible as a public space. We hope many visitors may step inside for the first time, and those who have come before can experience a different start to their visit and view of our collection.”
The redevelopment includes a new public square on the south-west corner of William Wilkins’ original 1830s National Gallery building fronting Trafalgar Square. Once visitors are inside, they are met with unobtrusive security measures, intuitive wayfinding and improved circulation.
“We have opened up the sightlines, streamlined the queuing and security experience, and have brought more light across and into the space,” says Annabelle Selldorf, the founder of Selldorf Architects.
“People will feel more welcomed and be able to orientate themselves more easily in the building.”
The original dark glass of the side-lit staircase has been replaced with clear glazing, bringing daylight in and revealing views of the main gallery.
Conversely, the clear glazing allows those outside the Sainsbury Wing, for the first time, to see the grand staircase – all leading to a greater sense of orientation and welcome.
A key feature of the reworked foyer is a huge digital screen that displays images in amazing detail.
This certainly provides a wow factor, but the success of the National Gallery’s new entrance won’t be down to fancy tech or even the architecture – it will be the quality of the welcome offered by the front of house team.
Five years on from the Black British Museum/Museum X takeover edition of Museums Journal, the question is no longer whether a Black British Museum is needed. The question is what kinds of social relationships, infrastructures and experiments are required to build one
Climate action | ‘We’re turning cultural waste into community assets’
Museums and galleries are seeking to become an integral part of local ecosystems
Advertisement
Join the Museums Association today to read this article
Over 11,000 museum professionals have already become members. Join to gain access to exclusive articles, free entry to museums and access to our members events.