The neo-classical architect John Soane (1753-1837) owned Pitzhanger Manor and Gallery in Ealing, London, for 10 years, having bought it in 1800. For the upwardly mobile and increasingly successful Soane, the house had particular personal significance, as he had previously worked on it in 1768 while he was an apprentice to the architect George Dance.
As the new owner, Soane knocked down much of the original building but kept Dance’s wing and turned it into his country seat, as befitted his rising status as the architect of the Bank of England. He added a grand facade based on the Arch of Constantine in Rome, a park with “classical” ruins, a fishing lake and picturesque bridge. The manor was within relatively easy reach of his other home, in Lincoln’s Inn Fields, and it was where he and his wife entertained guests. It contained some of his ever-expanding collections, including William Hogarth’s series of “modern moral” paintings, A Rake’s Progress (1733). But, perhaps more importantly, Soane used Pitzhanger Manor to advertise his design skills. As a calling card, the manor was a great success.
What can we learn?
Looking at it today, in its newly restored state, what does it tell us about Soane that we can’t learn from looking at his other surviving buildings? After all, as Soane said: “This building may thus be considered as a picture, a sort of portrait of its creator.”
Walking up the grand sweep of the driveway towards Pitzhanger Manor, the first view of the building is from an oblique angle, making the classically inspired facade appear even more imposing. Soane clearly had his eye on bigger projects for his growing roster of illustrious clients. However, this was a modestly sized family home; indeed, guests were rarely asked to stay the night after dinner.
The house behind the classical prototype therefore feels at odds with the grandeur of the caryatids, friezes, roundels, columns, urns and balustrades. Soane’s facade also sits rather uncomfortably alongside the earlier redbrick wing by Dance, and it is only inside that he reveals his true genius as a master of light and space.
Soane also employed the modern technological advances of the time. He installed heating, ventilation and indoor plumbing – his lavatory and dressing room now accommodate the new lift. Soane’s recycling of features such as doors, metalwork and staircases also makes him seem particularly advanced. Sadly, as a home, Pitzhanger Manor was a disappointment – Soane’s wife hated it and wanted to return to central London, and his increasingly difficult relations with his sons frustrated his dynastic pretensions.
Soane subsequently moved all the contents to their townhouse and sold the manor in 1810. The house then changed hands several times before it was bought by Ealing Borough Council in 1900. Along the way, Soane’s design was variously altered and added to, before becoming the local lending library.
Major renovation
Pitzhanger Manor is now run by a trust and the house and gardens have undergone a £12m renovation, restoring the bastardised building to Soane’s original vision. The renovation has just been completed following a three-year project led by architect Jestico + Whiles. The results provide an opportunity to see an example of a house designed, built and lived in by Soane himself.
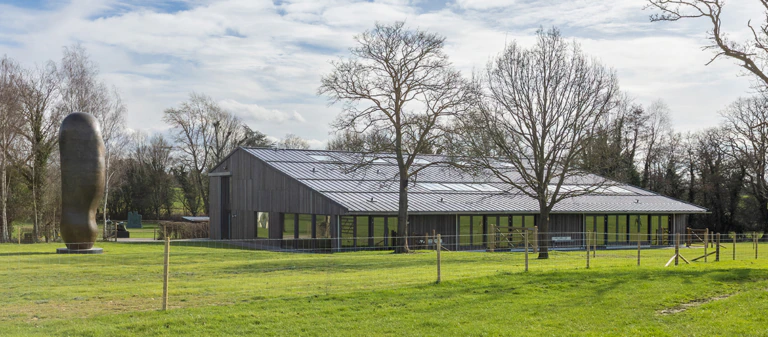
A gallery space for temporary exhibitions is in an adjoining Soane-inspired building from the 1930s, which had replaced his original kitchen block. It’s currently home to an inaugural exhibition by the British contemporary artist, Anish Kapoor. The site also has a swish-looking cafe in a separate building newly built on Soane’s vegetable garden.
Heinz Richardson, the director at Jestico + Whiles, says the project has been “an opportunity to peel back many layers to reveal Soane’s life and his architecture – its originality and innovation” and overall the results are impressive. Denuded of its contents, one can appreciate the advances associated with Soane, such as his use of vaulted ceilings, decorative paint schemes, and the experimental use of mirrors and coloured glass.
Indeed, the architectural elements of Soane’s interiors that he adapted for his later buildings, including Dulwich Picture Gallery, also in London, brilliantly come to the fore precisely because the rooms are empty, something impossible to do in the eponymous museum at Lincoln’s Inn Fields, his old townhouse.
Archival research
The research for the restoration project has been extensive, involving a lengthy period of site-based analysis of paint and paper, and archival research using Soane’s own writings and contemporary drawings.
Later iterations of the building have been removed, so that the north facade is visible again, the roof lantern has been reinstated thanks to additional sponsorship from telecommunications and media company Sky – and yes, it has been named the Sky Light – and the beautiful west-facing conservatory and a ground-floor colonnade have been reconstructed.
Soane was a master at creating atmosphere, and overall this has been expertly recreated inside Pitzhanger Manor. It is all beautifully and skilfully done. There are, however, moments that jar. Considering the pains taken to reinterpret Soane accurately, it hurts to see modern standard lamps and replicas of old furniture. The signage guiding us around the house offers us Soane’s “voice”; it is useful and informative but the modern interactive devices are neither.
It is quite a coup to have secured the participation of Kapoor, who seems genuinely delighted to have been asked to make an exhibition in Ealing and not in central London. Kapoor’s use of reflective materials and colour on concave and convex forms resonates perfectly with Soane’s, and he was therefore an entirely logical choice of artist to inaugurate the restored building.
I wanted a more direct juxtaposition though and to see a Kapoor sculpture inside one of Soane’s own spaces, as opposed to them being confined to the 1930s reinterpretation of one. It does feel like a missed opportunity. A direct dialogue between the arts of the past with art of the present seems vital if 21st-century audiences are to view Soane as relevant and exciting.
Stephen Feeke is a freelance writer and curator
Project data
- Cost £12m
- Main funders National Lottery Heritage Fund; London Borough of Ealing; Arts Council England
- Architect Jestico + Whiles
- Conservation architect Julian Harrap Architects
- Main contractor Quinn London
- Structural engineer Ellis & Moore
- Mechanical and electrical engineer King Shaw Associates
- Quantity surveyor Artelia UK
- Heritage quantity surveyor D R Nolans & Co
- Construction project manager Huntley Cartwright
- Landscape architect J&L Gibbons
- Historic landscape adviser Sarah Couch Historic Landscapes
- Wayfinding Rivermeade
- Exhibition fit out The Hub
- Interpretation project management Focus Consultants
- Interpretation design Ralph Appelbaum Associates
- Fire consultation The Fire Surgery
- Lighting design Sutton Vane Associates; Lightwaves
- Acoustic consultation Adnitt Acoustics
- Catering consultation Kendrick Hobbs
- Access consultation David Bonnett Associates
- Archaeologist Mola
- Measured building survey The Downland Partnership
- Building fabric surveys Hutton and Rostron
- Security consultant Instrom
- Historic paint research Hare & Humphreys
- Interactives Ralph Appelbaum Associates
- AV CultureShock
- Film Alex Cumming
- Print graphic design OS-B
- Website graphic design Plus Agency
- Exhibition ends Anish Kapoor runs until 18 August
- Admission Adults £7.70; concessions £4.95