The new museum at Norton Priory has a complex story to tell. The original abbey on this site was established in the 12th century by the Augustinian monastic order. After various expansions and alterations, the buildings were adapted to become a manor house in the 1530s following the dissolution of the monasteries. Norton Priory was home to the Brooke family for the next 400 years. They built a country house on the site in the 18th century, which was largely demolished in the 1920s. It is now Europe’s most excavated monastic site, with a vast collection of finds covering Its 900-year history.
Among the most important objects is a rare late 14th-century statue of Saint Christopher, who was associated with the priory due to its location near a key crossing point on the Mersey; the statue is 3.37 metres tall (just over 11 feet), and shows the saint wading with Christ on his shoulders. Other finds include tiles and architectural fragments, burials and artefacts giving an insight into daily life in the priory and country house.
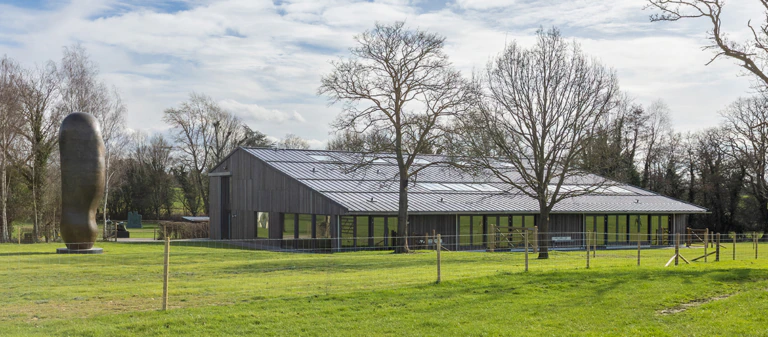
The museum allows this collection to be properly displayed for the first time and helps visitors to explore and understand the remaining traces of the monastery, which include extensive foundations and an undercroft. The new building sits amid wooded parkland and gardens. It is elegant and well suited to its context, with a modern but restrained wood and glass exterior. Inside, a spacious atrium links the abbey ruins and the surviving undercroft to a new gallery and education suite. The building does justice to the importance of the site and the visitor facilities are excellent: there is plenty of space for groups and families, and an airy cafe with garden views.
The gallery itself displays a varied collection with admirable clarity. It is arranged in one long room, with a layout that is easily identifiable. Three central themes focus on the building and its archaeology, the people who lived and worked there, and the transition from monastery to family home. But the space is open and visitors are free to choose a route. The colour scheme is muted, the lighting is well calculated to draw the eye and the larger architectural fragments give the displays a strong focus and structure.
Medieval focus
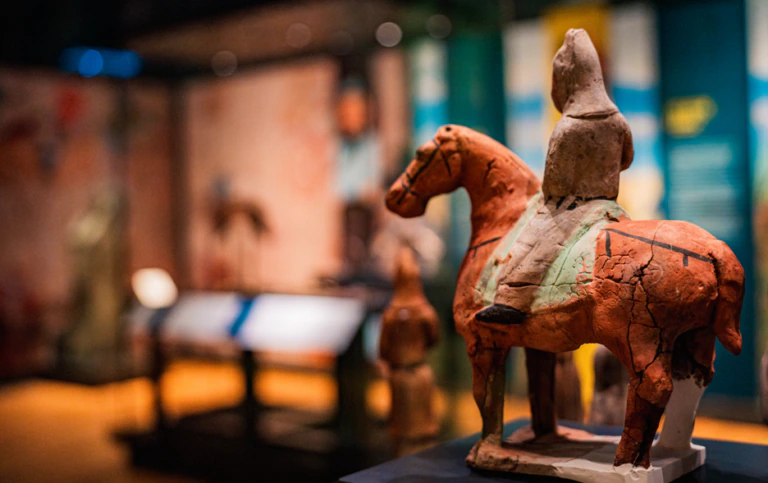
There are several reconstructed elements such as arches and tile patterns, giving a good sense of how colourful and decorative the original monastic buildings would have been. Smaller objects are arranged thematically, telling stories that bridge large time spans by drawing on the continuities of human activity on the site. The focus throughout is on the medieval period rather than the later country house, of which relatively little archaeological trace remains.
The interactive elements of the displays are well judged, appealing to adults, families and school groups alike. When I visited, some of the touchscreens were not working, but the content on those that did work was engaging and pitched at the right level of detail to encourage me to dwell for a few minutes at each one.
The screens are also large enough to be comfortably used by a small group of people together. Even better, there are several old-fashioned physical interactives, ranging from building arches (surprisingly difficult) to creating imaginary heraldic animals, and of course the inevitable dressing-up box. In almost every case, these enrich the gallery and provide extra value to visitors, rather than seeming like an afterthought to the main displays.
Some rather clumsy barriers have been erected to prevent children from climbing on the fragments of excavated walls on open display. This is aesthetically jarring and must be a disappointment to the designers and curators, who evidently did not anticipate this problem.
Apart from this, the gallery has been thoughtfully put together. The museum is surrounded by a variety of outdoor spaces. Families and schools are well served by a play area and a “nature kitchen”, where children can experiment with natural materials. Alongside the monastery ruins is a herb garden, which complements the display on medieval medicine in the gallery.
Although the Georgian country house is no more, its huge formal walled garden does survive and it houses the national collection of quince trees. Visitors can also walk through beautifully managed woodland to the Bridgewater Canal.
Signage issues
There are some difficulties with signage and wayfinding, both outside and inside the building. Approaching via a busy footpath, I saw no directions to the museum; there is no sign at the entrance to the main car park in front of the building and nothing on the exterior of the building itself to tell you that this is Norton Priory. In fact, it is not clear from the approach that the museum is a public building at all.
Once inside, I was given a map and directions at the ticket desk, but again there was a lack of signage to back this up. Clearly staff have realised that visitors need some extra help, so a folding blackboard in the middle of the atrium points out the undercroft and gallery, but it would be useful to have a sign directing people up the stairs to enjoy the panoramic view of the ruins. It was only later in my visit, when I crossed a main road and walked across the overflow car park towards the walled garden, that I saw a sign welcoming me to Norton Priory.
Apart from these minor issues, the new museum is successful in presenting this important site and collection to a variety of audiences. It will be popular with families, who can take advantage of a busy events programme, but it will also be of great interest to scholars of medieval history, art and architecture.
Lily Crowther is an independent curator and writer, specialising in craft and design
Main funders Heritage Lottery Fund; Garfield Weston; Wellcome Trust; Halton Borough Council; Foyle Foundation; Arts Council England; WREN; Wolfson Foundation; The Pilgrim Trust; Granada Trust; private funders
Exhibition design Mather & Co.
Interpretation Norton Priory Museum Trust
Graphic design Mather & Co.
Display cases Armour Systems
Installation Elmwood Projects
Building contractors HH Smith and Sons
Lighting Mather & Co.
Architects Buttress Architects
Admission Adult £6.70, child £4.75
Among the most important objects is a rare late 14th-century statue of Saint Christopher, who was associated with the priory due to its location near a key crossing point on the Mersey; the statue is 3.37 metres tall (just over 11 feet), and shows the saint wading with Christ on his shoulders. Other finds include tiles and architectural fragments, burials and artefacts giving an insight into daily life in the priory and country house.
The museum allows this collection to be properly displayed for the first time and helps visitors to explore and understand the remaining traces of the monastery, which include extensive foundations and an undercroft. The new building sits amid wooded parkland and gardens. It is elegant and well suited to its context, with a modern but restrained wood and glass exterior. Inside, a spacious atrium links the abbey ruins and the surviving undercroft to a new gallery and education suite. The building does justice to the importance of the site and the visitor facilities are excellent: there is plenty of space for groups and families, and an airy cafe with garden views.
The gallery itself displays a varied collection with admirable clarity. It is arranged in one long room, with a layout that is easily identifiable. Three central themes focus on the building and its archaeology, the people who lived and worked there, and the transition from monastery to family home. But the space is open and visitors are free to choose a route. The colour scheme is muted, the lighting is well calculated to draw the eye and the larger architectural fragments give the displays a strong focus and structure.
Medieval focus
There are several reconstructed elements such as arches and tile patterns, giving a good sense of how colourful and decorative the original monastic buildings would have been. Smaller objects are arranged thematically, telling stories that bridge large time spans by drawing on the continuities of human activity on the site. The focus throughout is on the medieval period rather than the later country house, of which relatively little archaeological trace remains.
The interactive elements of the displays are well judged, appealing to adults, families and school groups alike. When I visited, some of the touchscreens were not working, but the content on those that did work was engaging and pitched at the right level of detail to encourage me to dwell for a few minutes at each one.
The screens are also large enough to be comfortably used by a small group of people together. Even better, there are several old-fashioned physical interactives, ranging from building arches (surprisingly difficult) to creating imaginary heraldic animals, and of course the inevitable dressing-up box. In almost every case, these enrich the gallery and provide extra value to visitors, rather than seeming like an afterthought to the main displays.
Some rather clumsy barriers have been erected to prevent children from climbing on the fragments of excavated walls on open display. This is aesthetically jarring and must be a disappointment to the designers and curators, who evidently did not anticipate this problem.
Apart from this, the gallery has been thoughtfully put together. The museum is surrounded by a variety of outdoor spaces. Families and schools are well served by a play area and a “nature kitchen”, where children can experiment with natural materials. Alongside the monastery ruins is a herb garden, which complements the display on medieval medicine in the gallery.
Although the Georgian country house is no more, its huge formal walled garden does survive and it houses the national collection of quince trees. Visitors can also walk through beautifully managed woodland to the Bridgewater Canal.
Signage issues
There are some difficulties with signage and wayfinding, both outside and inside the building. Approaching via a busy footpath, I saw no directions to the museum; there is no sign at the entrance to the main car park in front of the building and nothing on the exterior of the building itself to tell you that this is Norton Priory. In fact, it is not clear from the approach that the museum is a public building at all.
Once inside, I was given a map and directions at the ticket desk, but again there was a lack of signage to back this up. Clearly staff have realised that visitors need some extra help, so a folding blackboard in the middle of the atrium points out the undercroft and gallery, but it would be useful to have a sign directing people up the stairs to enjoy the panoramic view of the ruins. It was only later in my visit, when I crossed a main road and walked across the overflow car park towards the walled garden, that I saw a sign welcoming me to Norton Priory.
Apart from these minor issues, the new museum is successful in presenting this important site and collection to a variety of audiences. It will be popular with families, who can take advantage of a busy events programme, but it will also be of great interest to scholars of medieval history, art and architecture.
Lily Crowther is an independent curator and writer, specialising in craft and design
Project data
Cost £4.5mMain funders Heritage Lottery Fund; Garfield Weston; Wellcome Trust; Halton Borough Council; Foyle Foundation; Arts Council England; WREN; Wolfson Foundation; The Pilgrim Trust; Granada Trust; private funders
Exhibition design Mather & Co.
Interpretation Norton Priory Museum Trust
Graphic design Mather & Co.
Display cases Armour Systems
Installation Elmwood Projects
Building contractors HH Smith and Sons
Lighting Mather & Co.
Architects Buttress Architects
Admission Adult £6.70, child £4.75