Cathedral of swimming
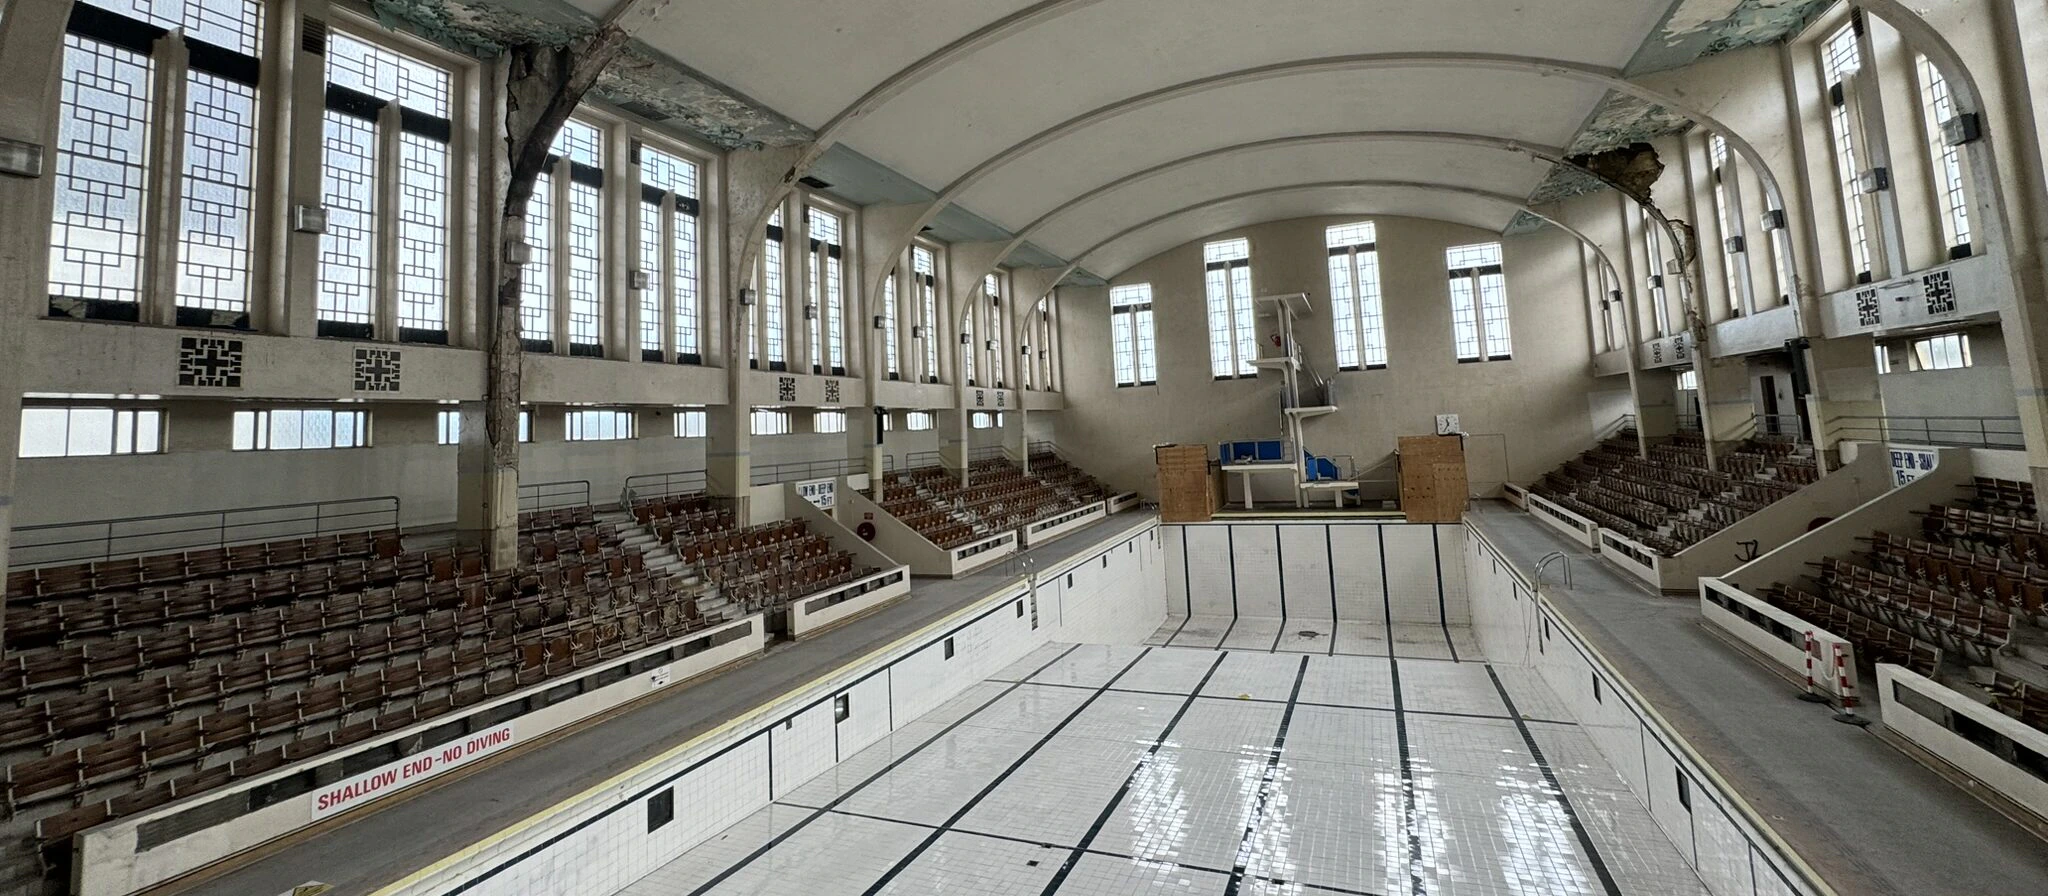
Its sheer size and grandeur – not to mention some exquisite fixtures and fittings – have led many people to refer to Aberdeen’s Bon Accord Baths as “a cathedral of swimming”.
“You can’t help but go ‘wow’ every time you walk through the double doors from the elegant reception hall with its period features and imposing windows, down the sycamore wood-panelled corridor and on to the gallery above the enormous pool,” says Ross McKirdy, a trustee of Bon Accord Heritage, a charity that is working to save the art deco municipal masterpiece.
“The place has such drama and scale and still looks much like it did in its heyday,” says McKirdy, who is also the museum manager at Grampian Transport Museum and a Museums Association board member. “It needs a good clean, but you can’t see a single area of wear in the flooring, for example. It’s a very strange building in that respect; it’s almost timeless.”
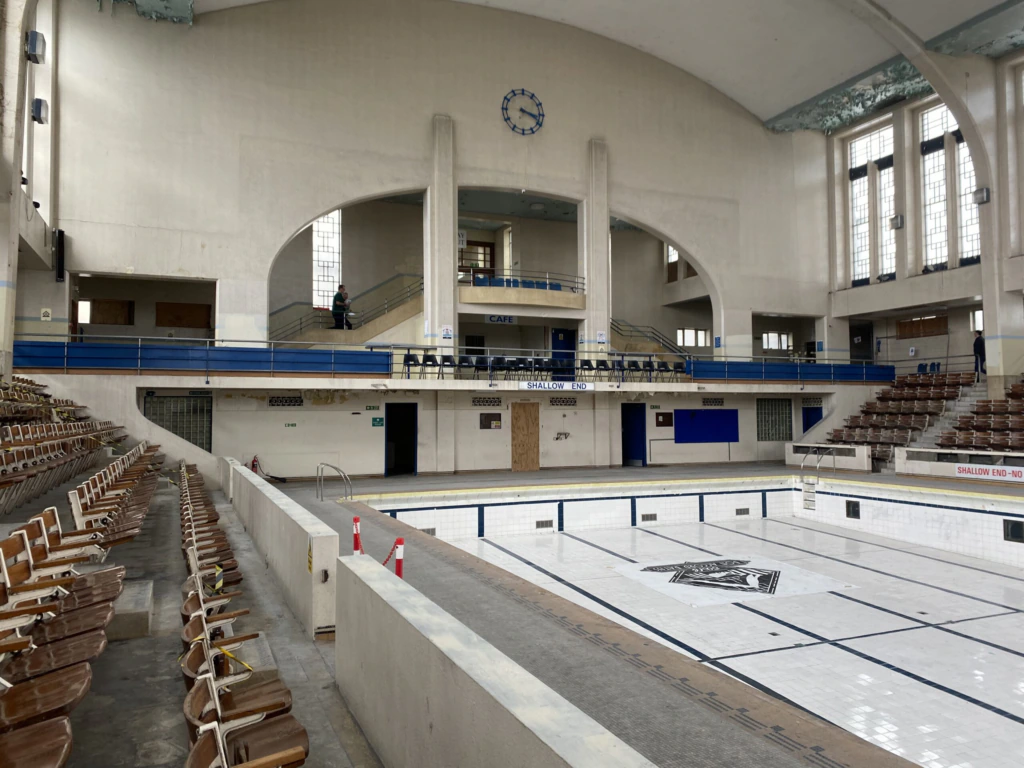
Construction work on the Bon Accord Baths began in 1936 and the facility finally opened four years later, boasting a geometric maritime theme that was à la mode across continental Europe at the time.
Advertisement
“The balcony looks like the bow of a ship looking over the sea. The huge amount of money, effort and design that went into the building was exceptional for that time,” McKirdy says.
It hasn’t been all plain sailing since, however. The baths closed for refurbishment in 2006 and never properly reopened after government funding cuts forced the local council to pull the plug.
“In 2020, we obtained a licence to occupy the building from the local council and set to work on stopping the decline,” says McKirdy. “We spent days on end picking up debris and clearing graffiti. My most glamorous memory is of standing on the roof in horizontal wind and rain shovelling dirt and dead seagulls over the side into a wheelbarrow below.”
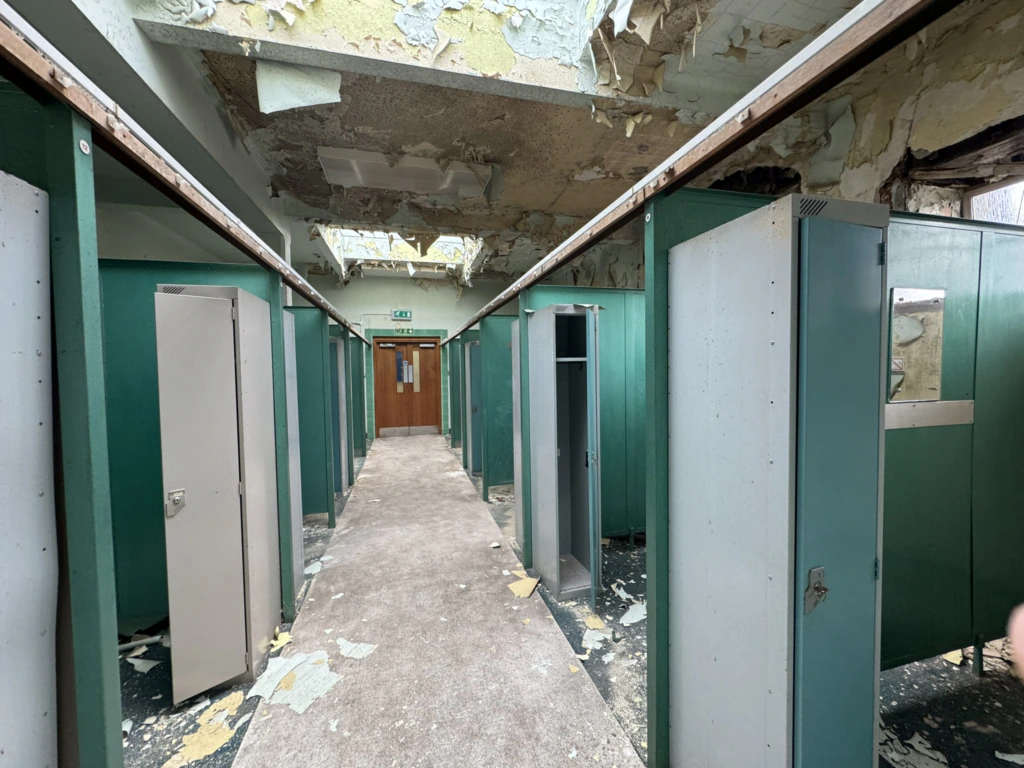
People now flock to open days and concerts at the baths despite the lack of heating, lighting, toilets or running water, says McKirdy, who brings useful personal experience to the campaign.
“My first dip into management was running a health club and swimming school and my current role as manager of the Grampian Transport Museum helps with the heritage side of things.”
Advertisement
He estimates that the Olympic-sized transformation of the Bon Accord Baths into a sustainable, community-run attraction will take five years. “The business plan is almost finished but the funding plan continues to be a problem because what’s available keeps changing due to financial uncertainties,” he says.
Mysterious past
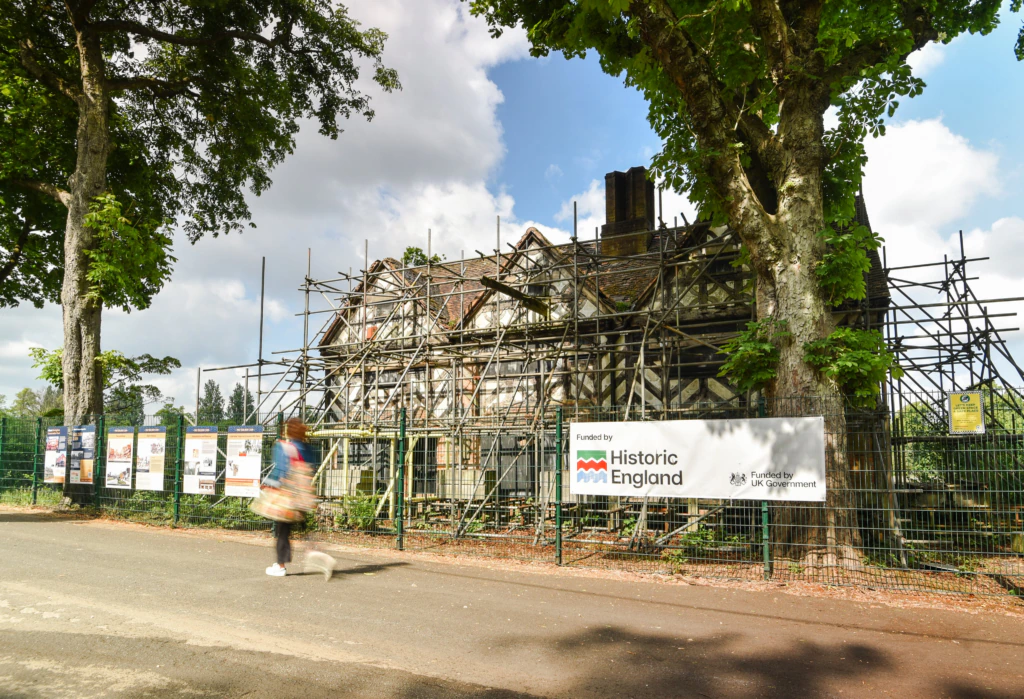
In Birmingham’s Cannon Hill Park, there’s a 16th-century building known as the Golden Lion with a mysterious past.
Propped-up by a spider’s web of scaffolding and in a very sorry state of repair inside and out, the building was moved there – timber-by-timber and brick-by-brick – from its original inner-city site to save it from demolition in 1911.
History is now repeating itself as a campaign to save it once again is underway – and the locals are fully behind it.
Advertisement
“After the city council declared bankruptcy, the people of Birmingham have felt a little abandoned so the project to save this ancient chocolate box building isn’t a hard sell,” says Sarah Hayes, museum and trust director at the Birmingham Conservation Trust.
Donations have poured in via QR codes on the site’s interpretation panels and Historic England provided vital Heritage at Risk money for a feasibility study, tree-ring dating and emergency fabric repairs.
“Making it structurally sound and pretty from the outside will help us attract potential partners and further funding for the interior to prepare it for future public and business use,” says Hayes.
“Attractive buildings make a city more beautiful; if we don’t look after our heritage, then we’re really just existing.
“Applying for funding is the relatively easy part and we’re still in a ‘honeymoon’ phase,” Hayes continues. “Turning the place into a viable business is the scary bit, making sure we have a good business plan and the right partners.”
Hayes says the experience the trust recently gained by bringing the Coffin Works building in Birmingham’s Jewellery Quarter back to life as a time-capsule museum stands it in good stead. “There were mistakes,” she admits, “but you learn along the way.”
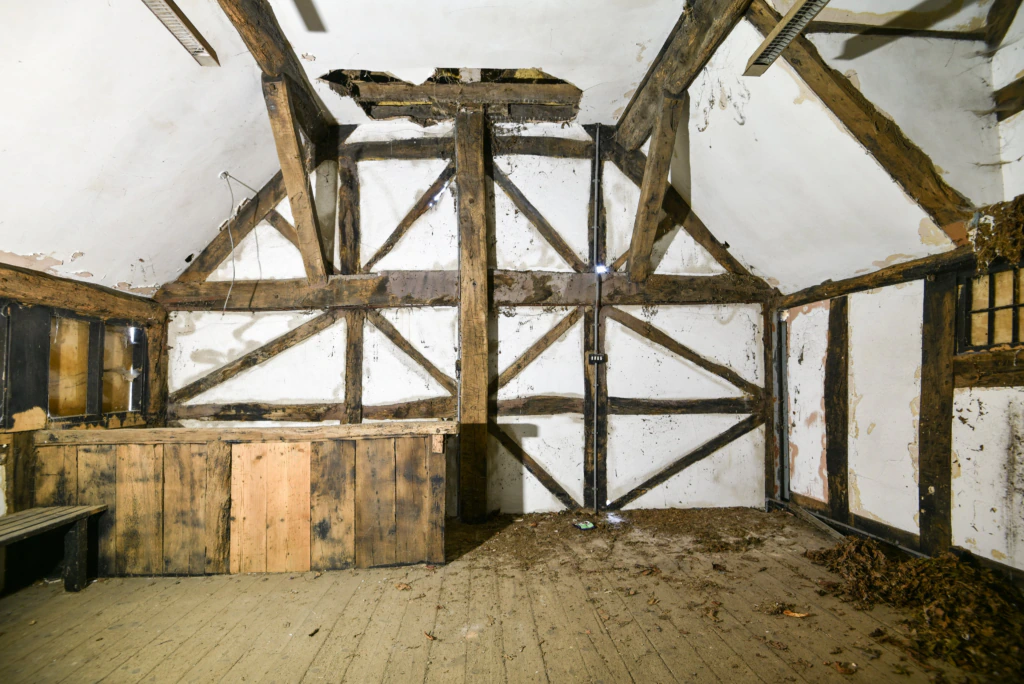
The current parkland site is close to the Midlands Arts Centre, which attracts 900,000 visitors a year and Hayes says: “The safest thing for the Golden Lion, which has been attractive to vandals, is to get it back into use. Otherwise, shame on us for letting one of the few surviving timber buildings just rot.”
The full history of the Golden Lion – which has been unoccupied since the mid-1990s – is unknown although records suggest it has served as everything from a merchant’s house and a pub to a cutler’s store, cricket pavilion and target for angry suffragettes.
“A lot of Brummies don’t realise the city has a medieval past as so many bad planning decisions have seen much of it disappear,” says Hayes. “The Golden Lion’s continuing survival is remarkable.”
A hidden gem
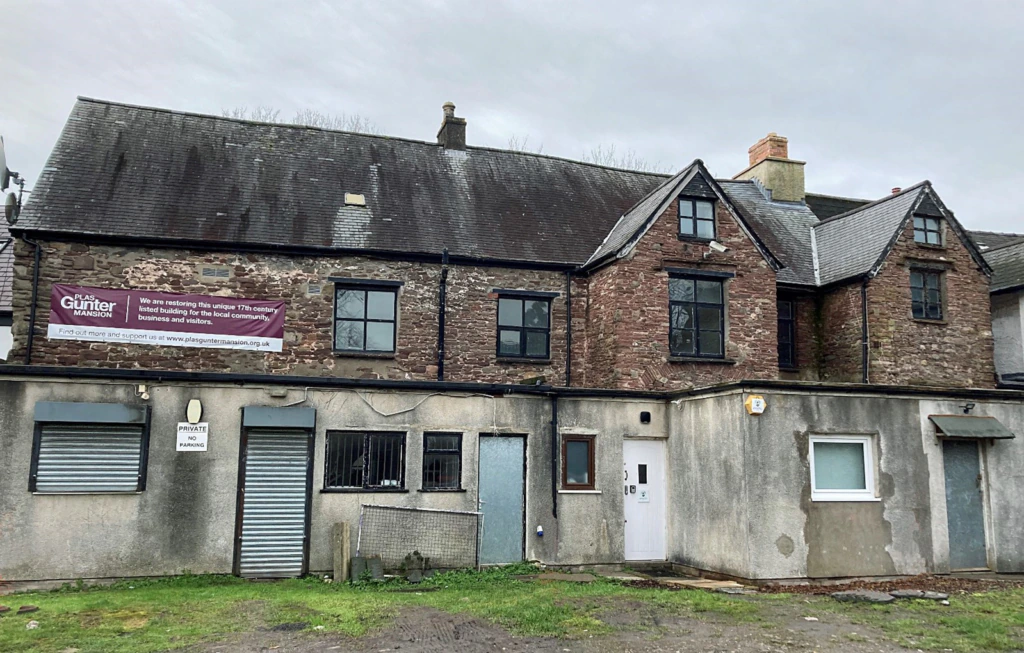
Behind a rundown shopfront in modern-day Abergavenny, Monmouthshire, a hidden historic interior bears witness to bloody religious upheaval at a turning point in British history.
Originally a four-room house built in the early 17th century, Plas Gunter Mansion gave up an incredible secret during restoration work in 1907. In the attic, which had been boarded up and forgotten for 200 years, builders found a concealed chapel constructed by former owner and Catholic lawyer Thomas Gunter who allowed mass to be held in private.
One of the best surviving recusant places of worship in Britain, it is now under the stewardship of the Plas Gunter Mansion Trust, which is aiming to complete a thorough restoration and make it the centrepiece of the Welsh town’s rich history.
Project co-ordinator Deborah Holland says the chapel has “an amazingly ornate plaster ceiling covered with cherubs and pomegranates which, unfortunately, has to be propped up because it has been weakened by fires over the years. There’s also the problem of constant vibration from traffic as the A40 runs [past].”
All the original floorboards and a period stone fireplace are in place but are not in the best condition, Holland adds, and daylight can be seen through a gap between the old house and a latterly constructed gable end.
The former chapel, which is accessible only via a steep ladder, features a movable screen covered in crude drawings while colourful markings, including what are thought to be Jesuit symbols, can be seen under the flaking paintwork on the walls.
While the town population of the time largely turned a blind eye to clandestine Catholic activities, attitudes changed when the saying of mass became officially illegal under King Charles II in 1678.
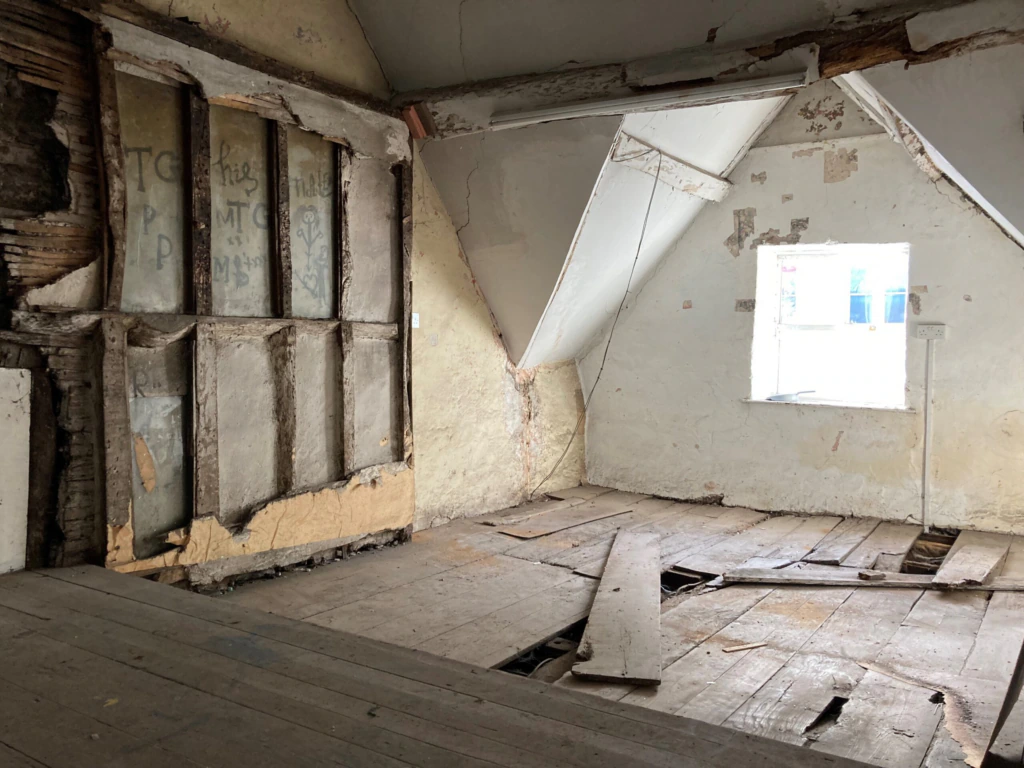
Holland says: “Due to the anti-Catholic paranoia that was subsequently whipped up, two of the priests who took part in proceedings were hunted down and executed. You can certainly feel a particular kind of atmosphere up in the attic now.”
Thanks to donations and funding, the trust managed to buy the building in 2017 and a recent £220,000 development grant from the National Lottery Heritage Fund (NLHF) enabled it to undertake surveys and appoint a design team.
“If we are successful with a further NLHF grant of more than £2m, we can start construction work and planning for the workshops and activities with schools and community groups next year,” says Holland.
To ensure that it generates income, the ground floor will be a commercial area, with an interpretation about the Gunters and religion at the time.
“Abergavenny has a lot of history but it’s not joined up and a restored Plas Gunter Mansion would link up with the castle, museum and priory church to provide a heritage trail that could help regenerate the area,” she says.
Colchester skyline
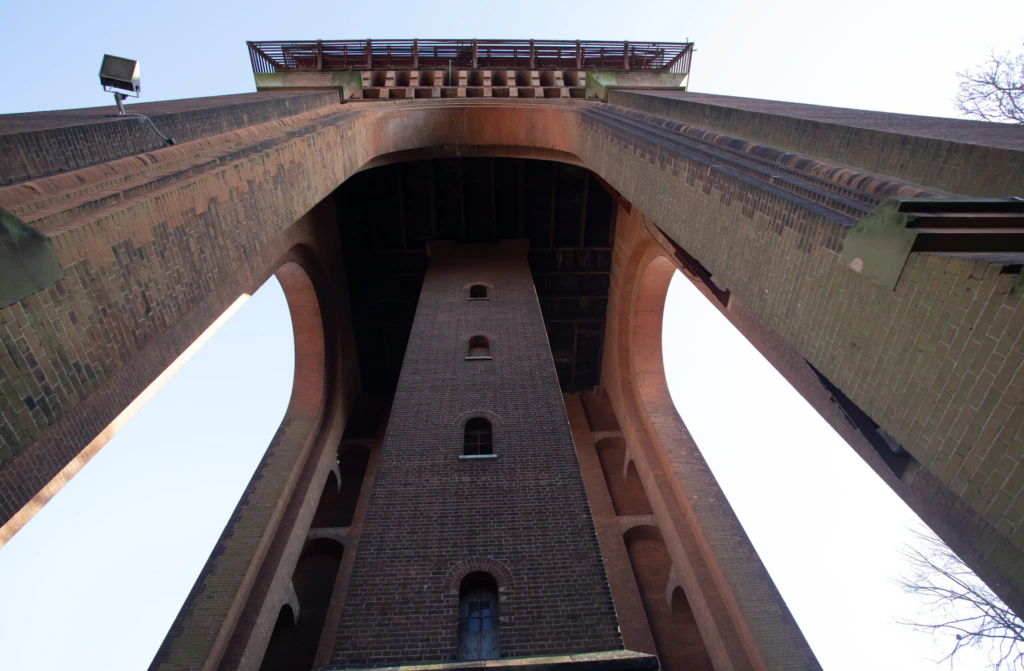
There is no mistaking the colossal form of the Balkerne Water Tower known as “Jumbo” that has dominated the Colchester skyline since it was built in the 1880s, close to the largest surviving Roman gateway in Britain.
The tower is 40 metres tall and was constructed using 1.2 million locally-produced bricks to house a tank capable of holding more than 1,000 tons of water.
It is now in poor shape and North Essex Heritage is aiming to make it both financially sustainable and accessible to a community that is immensely proud of its monumental landmark.
That admiration has not always been the case, however. The tower owes its Jumbo sobriquet to a 19th-century clergyman who objected to having it built near his house, says trustee Irene Kettle.
“He went crazy and wrote to the papers referring to the tower as Jumbo – after the famous elephant who lived at London Zoo – trying to impress upon people that it was an inappropriate building in an inappropriate place,” says Kettle.
“Unfortunately, for his PR campaign to evoke public sympathy, the zoo chose that moment to sell the elephant to the PJ Barnum circus in America and so, instead of agreeing with him, the people were outraged by this loss and fully embraced the nickname. The reverend became one of the first NIMBYs.”
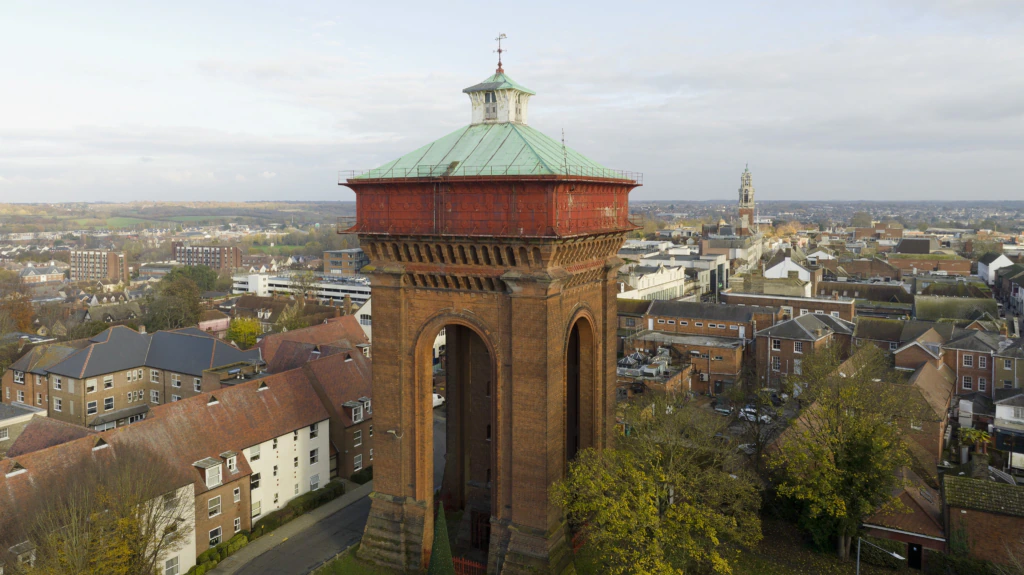
To add insult to injury, the council installed an elephant weathervane on top of Jumbo that had been built in the then-popular Romanesque revival bell tower style.
Kettle explains why the water tower was so important. “Back in the 1800s, Colchester was booming and most of the industry was concentrated in a small area of the city centre; there were lots of wooden buildings and furnaces and it was a huge fire risk.
“On top of that, most citizens secured their water from open wells and there was a lot of disease, particularly cholera.”
After saving lives for 100 years, the tower was decommissioned and sold off in the 1980s and a succession of private owners with very different ideas about what to do with it came and went. The trust was formed to preserve the building and to stop any development deemed unacceptable.
“We have a lease for 150 years with the current owner, which enabled us to apply for grants and submit schemes for approval from the council and other organisations,” Kettle says.
“We received £8m from the National Lottery Heritage Fund earlier this year at a moment that really was minutes to midnight for this building as it has been on Historic England’s Heritage at Risk Register for decades and the giant water tank was deteriorating quickly.”
Historic England has also awarded grants totalling some £600,000 for running repairs and structural surveys and a further £1.1m has come from government grants.
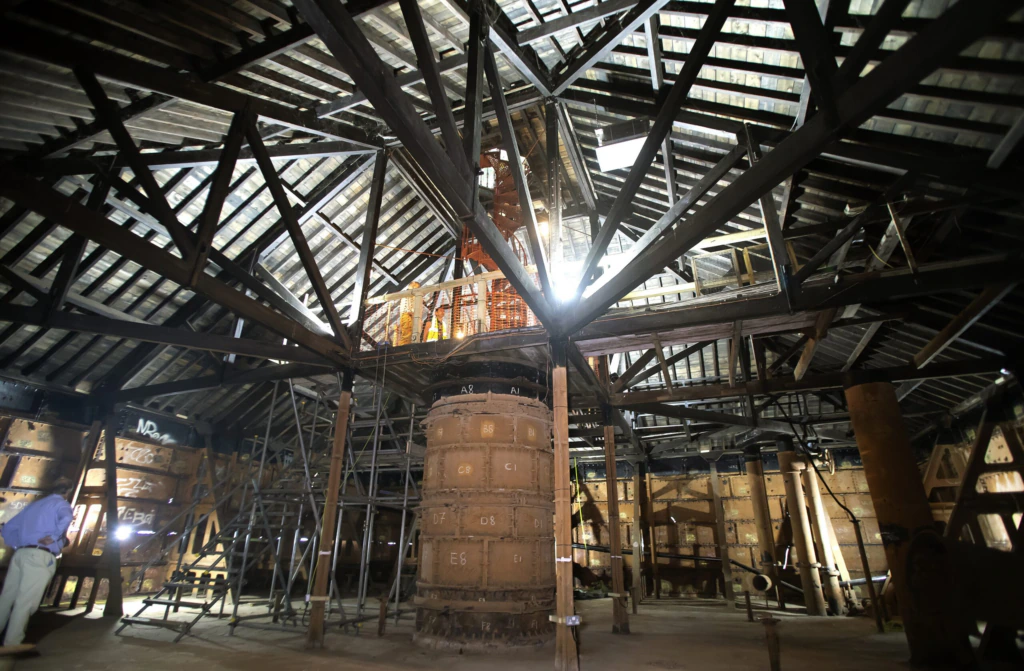
The plan is to turn Jumbo into a visitor attraction and events venue that will be able to pay its own way, Kettle explains.
“During the day, people will be able to go inside the massive water tank and on to the engineering floor for AV presentations, while, at weekends, it will be available for weddings, conferences and events.
“Jumbo is close to the theatres and arts centre and could become a thriving hub, so we will soon launch a campaign to find trustees to operate it while our heritage work continues,” she says.
“We will need, for example, an additional floor for modern facilities so that visitors in the future can take a lift, rather than having to climb 157 steps up to their event and another 157 back down again.”
John Holt is a freelance journalist
Successful campaigning
Save Britain’s Heritage is celebrating its 50th anniversary this year with a series of public events that emphasise the benefits of reusing historic buildings. By Liz Fuller
For half a century Save Britain’s Heritage has been campaigning to bring new life to threatened historic buildings of all types and ages. We want to stop wasteful demolitions and believe strongly that the benefits of reusing historic buildings are worth fighting for.
By suggesting alternative schemes and proposing new uses for redundant buildings, we aim to show how this can be done. We take legal action where other routes have failed and we see that there is a case to be made.
Fifty years of campaigning has taught us that no two campaigns are the same and each has their own challenges and opportunities. There are however some themes common to campaigns that have positive outcomes and which can make a decisive difference.
Successful campaigns are ones that state the case against demolition or redevelopment clearly and practically in the context of planning rules, but also look forward and imagine how a building can be repurposed and what contribution it can make to its locality. It is both a case for the building and also one for the wider setting, be that urban or rural.
Smithfield Market is a significant case in point. Save successfully fought not one but two public inquiries opposing proposals to obliterate the historic market buildings. We showed the viability of using the extensive basements and market halls for a range of uses. Now, of course, the London Museum is due to open its doors there in 2026.
The voice of the communities in which buildings are located can be powerful tools to show what a building means in terms of their history, their identity and their aspirations for the future. The idea of the power of place is not new, but it is something that local groups are increasingly articulating for themselves to great effect.
Sometimes it is only when buildings are lost that the strength of feeling is revealed, as with the recent case of Medlock Mill in Manchester, which was ravaged by fire while controversial proposals for its redevelopment were under consideration.
The potential of historic buildings to improve communities was exemplified by our campaign to save a network of streets in Liverpool’s Toxteth area known as the Welsh Streets.
Following on from the failed Pathfinder scheme to clear Victorian terraced housing in Northern and Midlands cities, Liverpool City Council attempted large-scale demolition of the Welsh Streets. Save led the opposition to this at a public inquiry in 2014. Following a fierce community-led campaign, we successfully challenged the demolition plans and fought to shift national public policy towards renovation instead.
In 2017, we welcomed the first phase of restoration of the Welsh Streets, unveiled by Manchester-based housing developer Place First. By 2024, the award-winning renovation was complete.
The houses have been adapted to provide two, three and four-bedroom homes, with the facades restored.Retrofit, the reuse and adaptation of existing buildings for new uses, has been brought to the forefront of architectural approaches. This is thanks to a movement within the architectural world that is strongly articulated by the Architects’ Journal’s RetroFirst campaign.
Save fought a public planning inquiry into the proposed demolition of Marks & Spencer’s Oxford Street flagship store on both heritage and environmental grounds. We argued that the loss of the embodied carbon involved in the replacement of this giant building could not be justified.
We collaborated with the Architects’ Journal to run Re:store, a design ideas competition that invited architecture students to propose ways to repurpose the M&S store.
Some of the most powerful campaigns focus on a fewkeymessages around the benefits of saving and reusing historic buildings. These include demonstrating how much people care about the building, the economic benefits, the environmental impact and wider social and wellbeing effects of putting historic buildings at the heart of regeneration.
Finding new ways to collaborate with others and to articulate these arguments and to evaluate the contribution made by our historic buildings is more important than ever. In our 50th anniversary year, we continue to look for ways to champion our historic buildings and ensure that they are there for future generations.
Liz Fuller is the buildings at risk officer at Save Britain’s Heritage