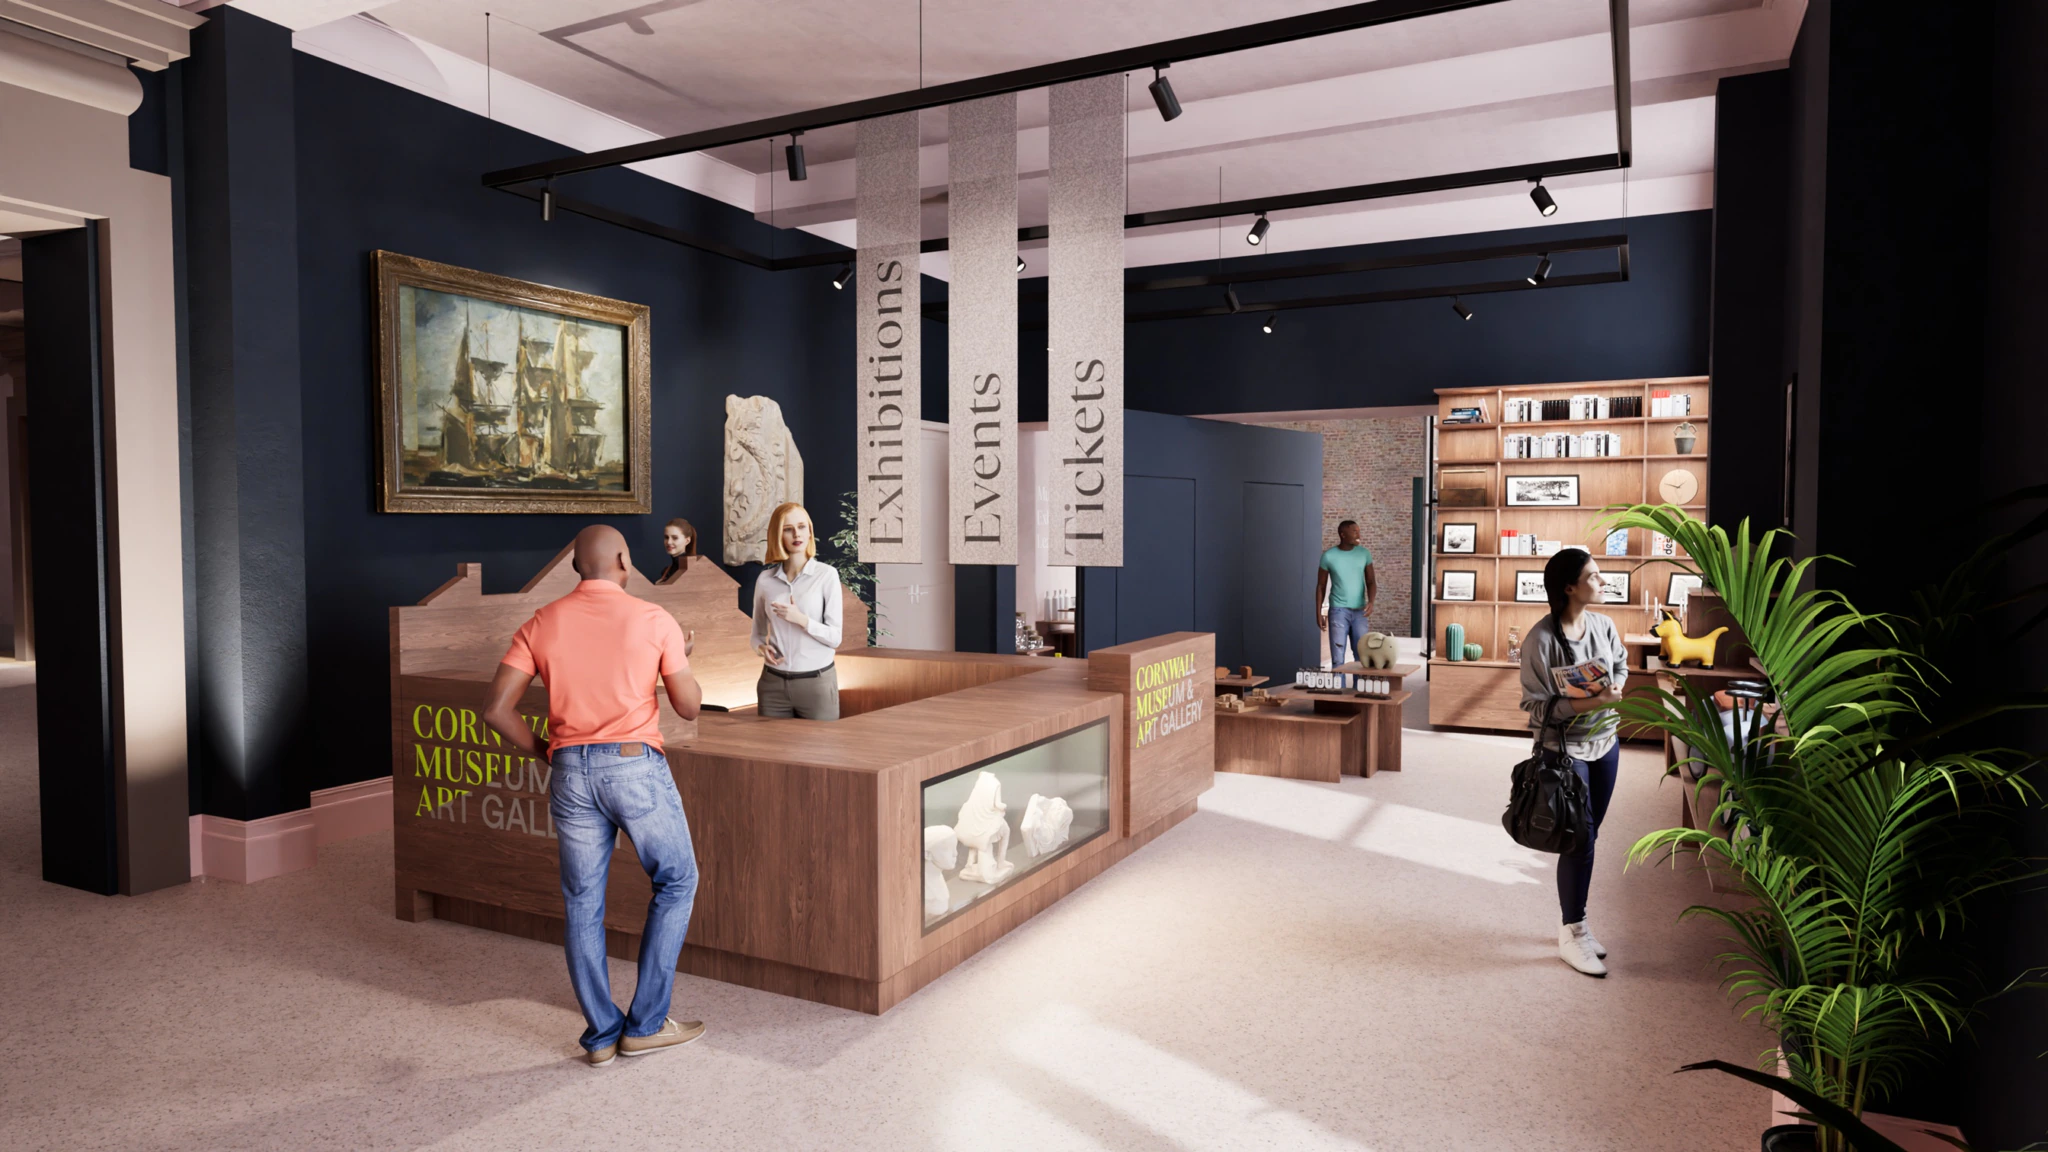
Cornwall Museum and Art Gallery is inviting communities across the county to input into the design and display ideas proposed as part of its lottery-funded redevelopment.
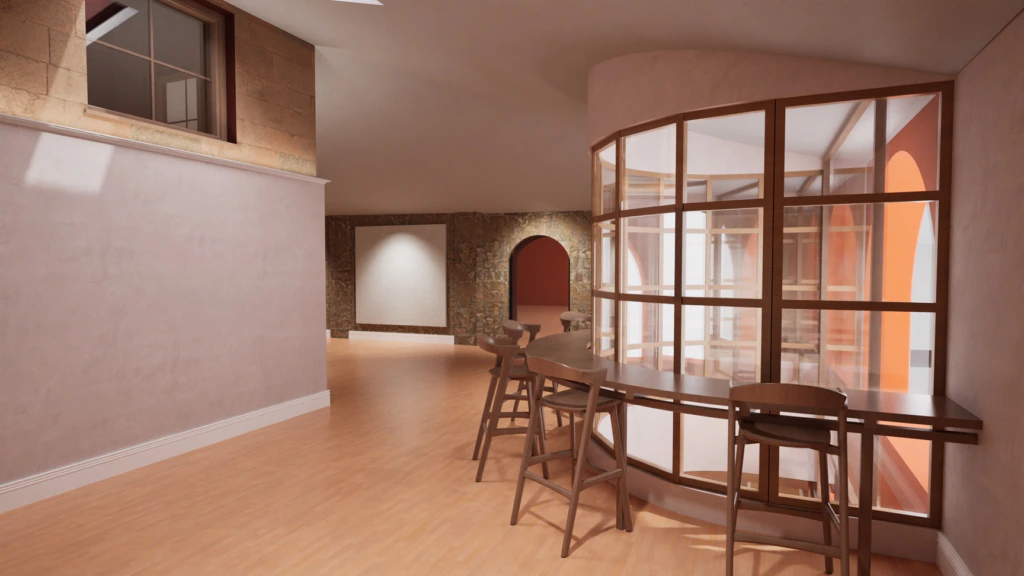
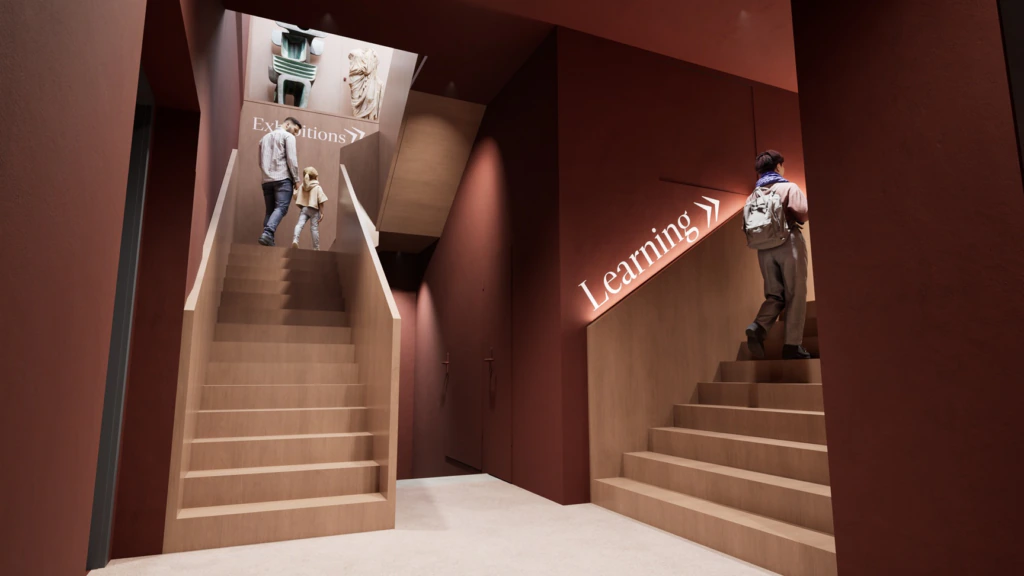
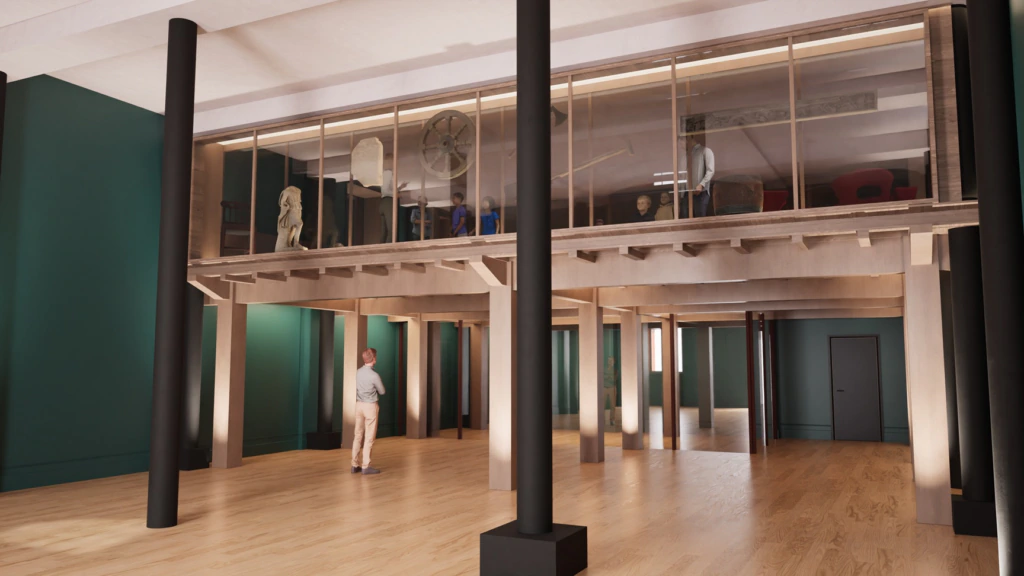
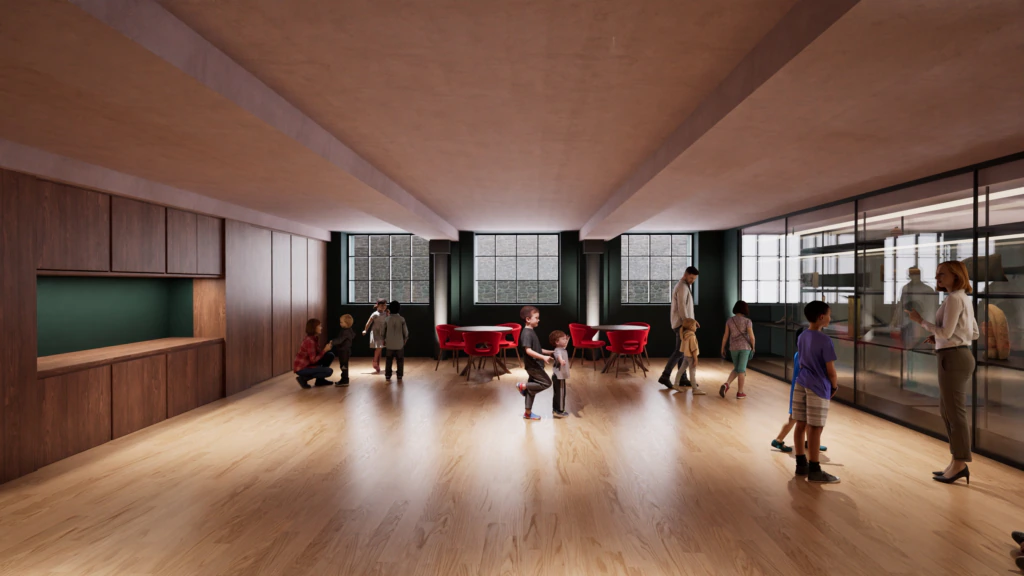
The organisation has already undertaken significant work to repair its historic building and update the visitor experience, with a new brand and upgraded galleries. The final phase, which has had £440,000 of initial support from the National Lottery Heritage Fund, will see a new visitor welcome area, improvements to visitor flow and new education spaces (see photos at end).
A feasibility application submitted to Cornwall Council in April 2026 is still awaiting a decision, but in the meantime the museum has launched an online survey asking people to share what they would like to see from the museum’s next chapter.
As well as asking people to share memories of previous visits, it also asks respondents to tell them what barriers they face when visiting (for example, public transport or accessibility needs) and what would encourage them to visit more often.
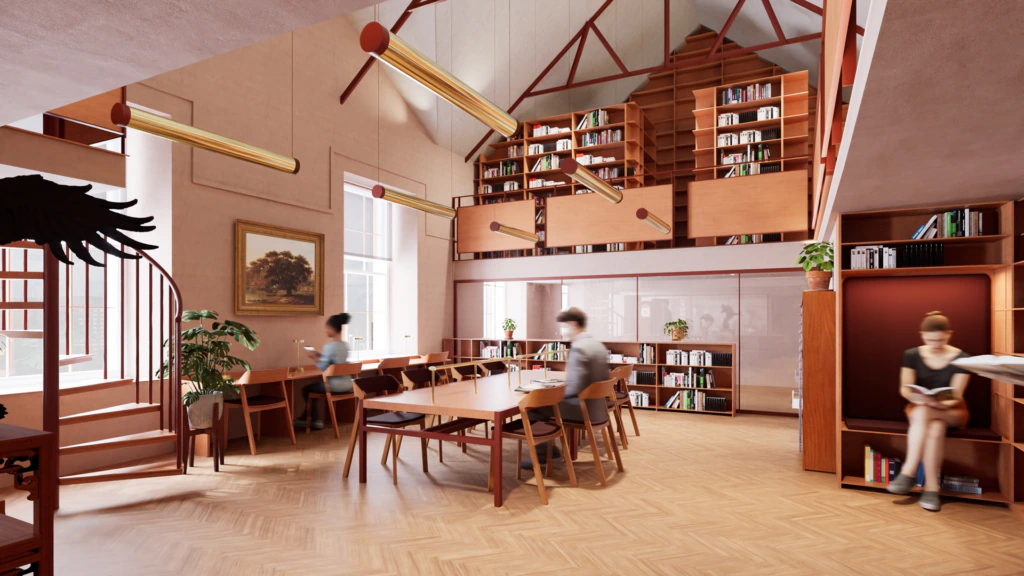
They are also asked to look at the proposed designs and rate different aspects, from a welcoming entrance and retail experience to comfortable spaces for families and groups.
The survey then asks people to say how important is it to them that Cornwall Museum and Art Gallery works with local communities, and what benefits they would like the museum to bring to the community.
Advertisement
People can also visit the museum on Tuesdays throughout August for in-person consultation sessions and the chance to view the proposed designs.
Emma Gibson, the museum’s programming and engagement manager, said: “We’re really welcoming the views of both visitors and non-visitors during this consultation process. We want to understand how the museum can be shaped around the needs, interests and aspirations of our communities, from programming and access to the proposed designs for the internal works. Tell Us Tuesdays is a genuine open call for views, and we encourage anyone with an interest in Cornwall’s heritage, culture and future museum experience to take part.”
As part of its application to Cornwall Council, the museum and art gallery says it will need to undertake “interior demolitions, alterations and refurbishment to existing museum building including upgrades to mechanical and electrical services throughout.”
The proposed designs